.
Inside the Condo
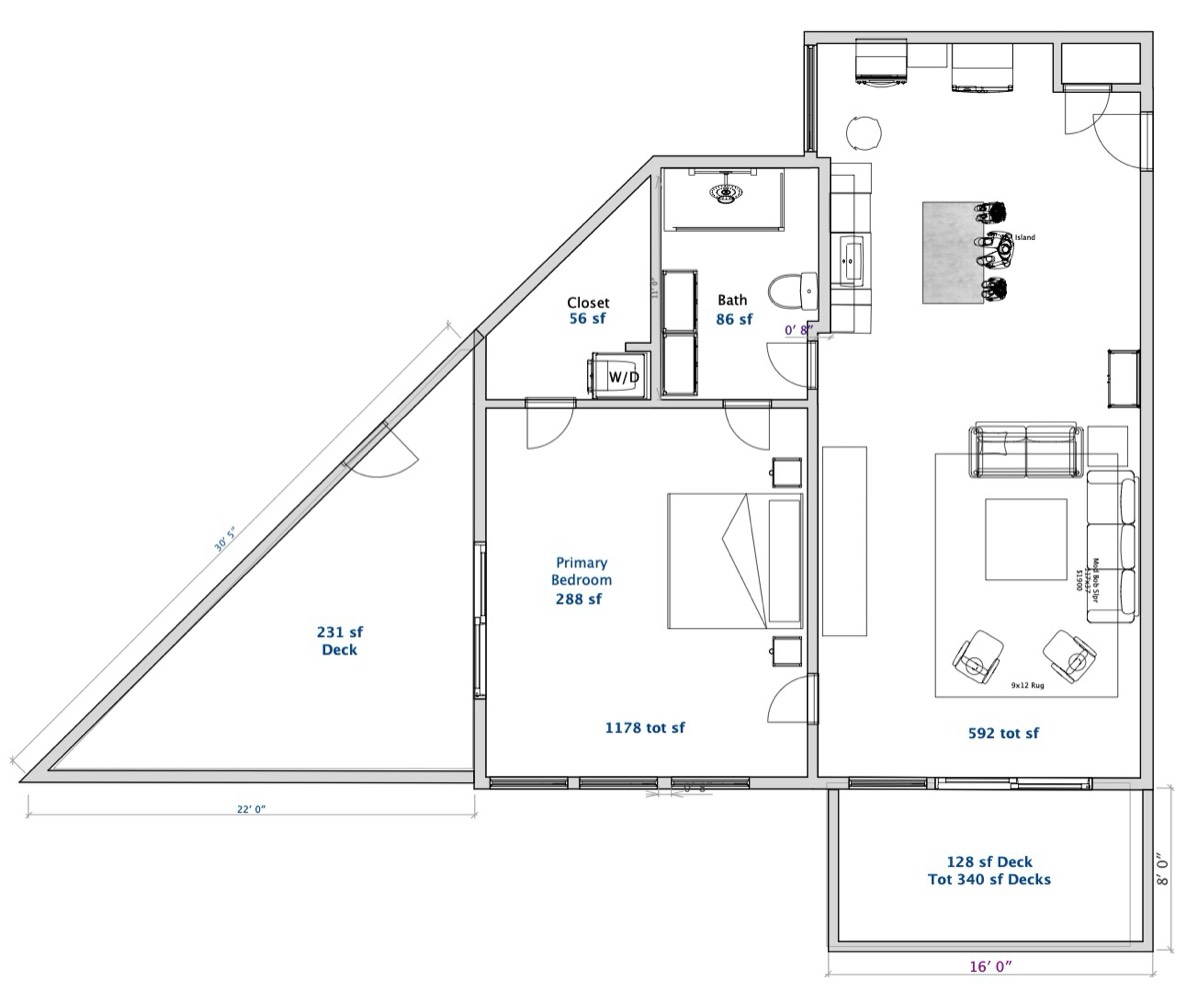
Enter the condo and you are in a large combined kitchen, dining and living area with views out over the extra large deck to the sea. The couches have been upgrade and we’ve added a dining table with seating for four. There’s an amazing 1175 sf of internal space, and and additional 340 sf of exterior covered decks.

.
Kitchen
Featured are high-end appliances. The kitchen is bright with its own large window for natural light. It’s stocked with everything you need. There are new new T-fal pots & pans
Kitchen
Featured are high-end appliances. The kitchen is bright with its own large window for natural light. It’s stocked with everything you need. There are new new T-fal pots & pans
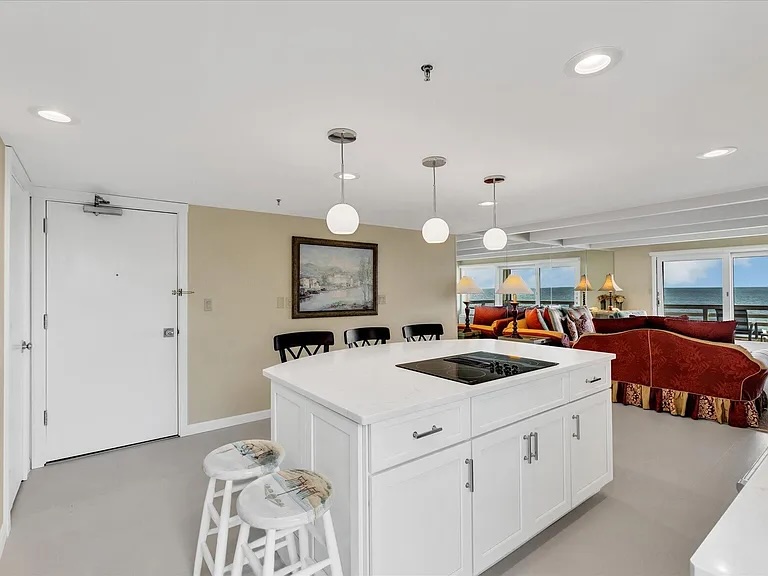
(recommended by WireCutter), with dishes and silverware for six-to-eight. Paper plates and cups abound. Everything you need is in the well stocked cabinets and drawers for storage.
Living Room
The living room has direct access to the south-facing deck with Adirondack chairs and a glider bench and two glider chairs (see the next section for pictures).
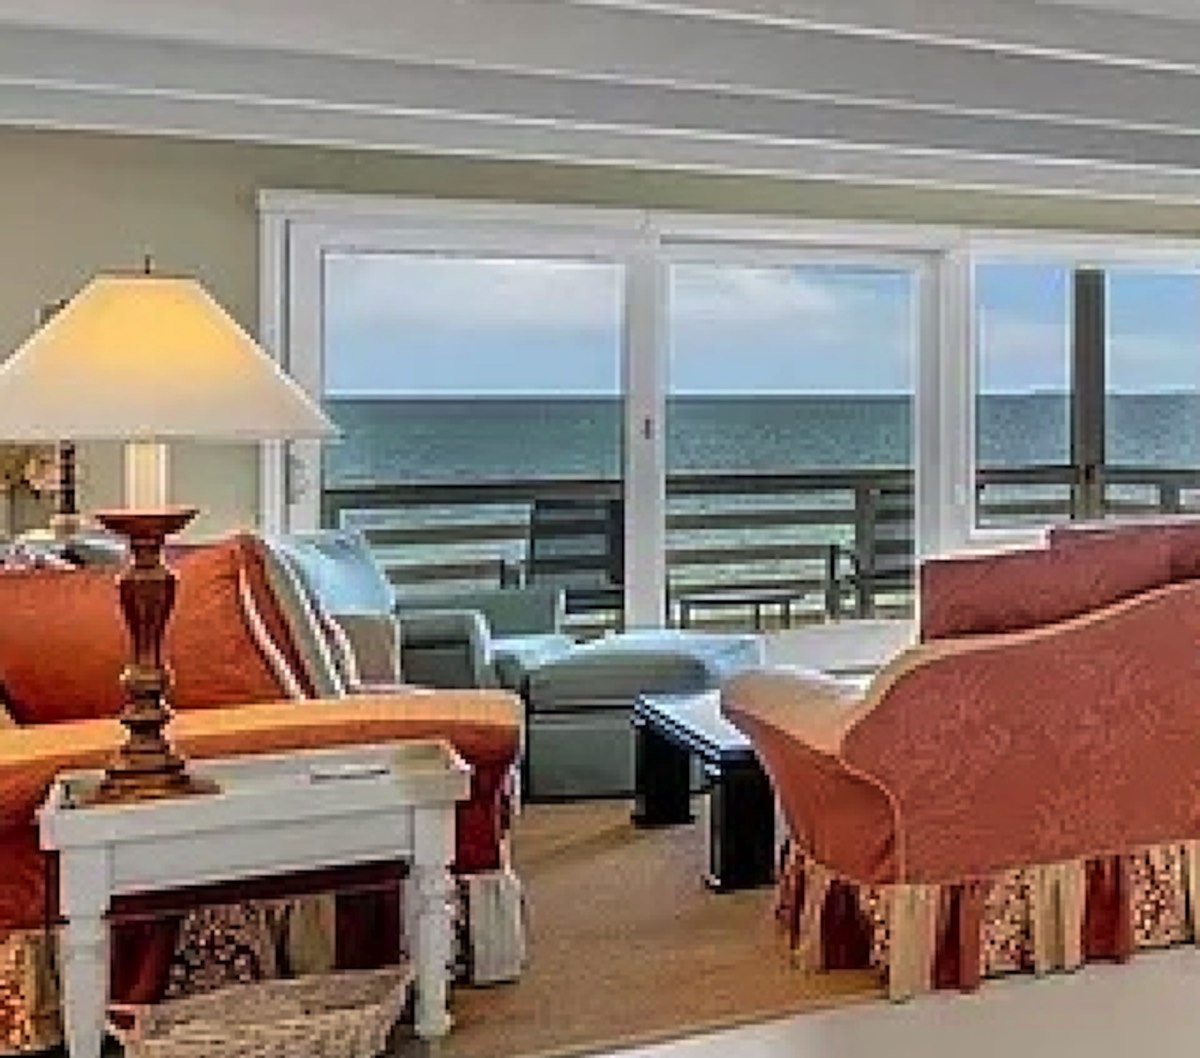

The furniture shown above has been upgraded; the views are unchanged. In addition to new soft lounging couches, we’ve added to new leather Ekornes Stressless recliners from Norway, which swivel from the TV/living area to look out at the views.
Fluffy comforters are provided, along with an electric fireplace heater to cozy up to. The Samsung TV displays a new piece of artwork every 15 minutes. Curl up or play one of the many provided games or assemble a wooden jigsaw puzzle on the big coffee table.
Fluffy comforters are provided, along with an electric fireplace heater to cozy up to. The Samsung TV displays a new piece of artwork every 15 minutes. Curl up or play one of the many provided games or assemble a wooden jigsaw puzzle on the big coffee table.
The white table you can just see below expands to seat four with extra chairs stacked near by. Through the living room’s
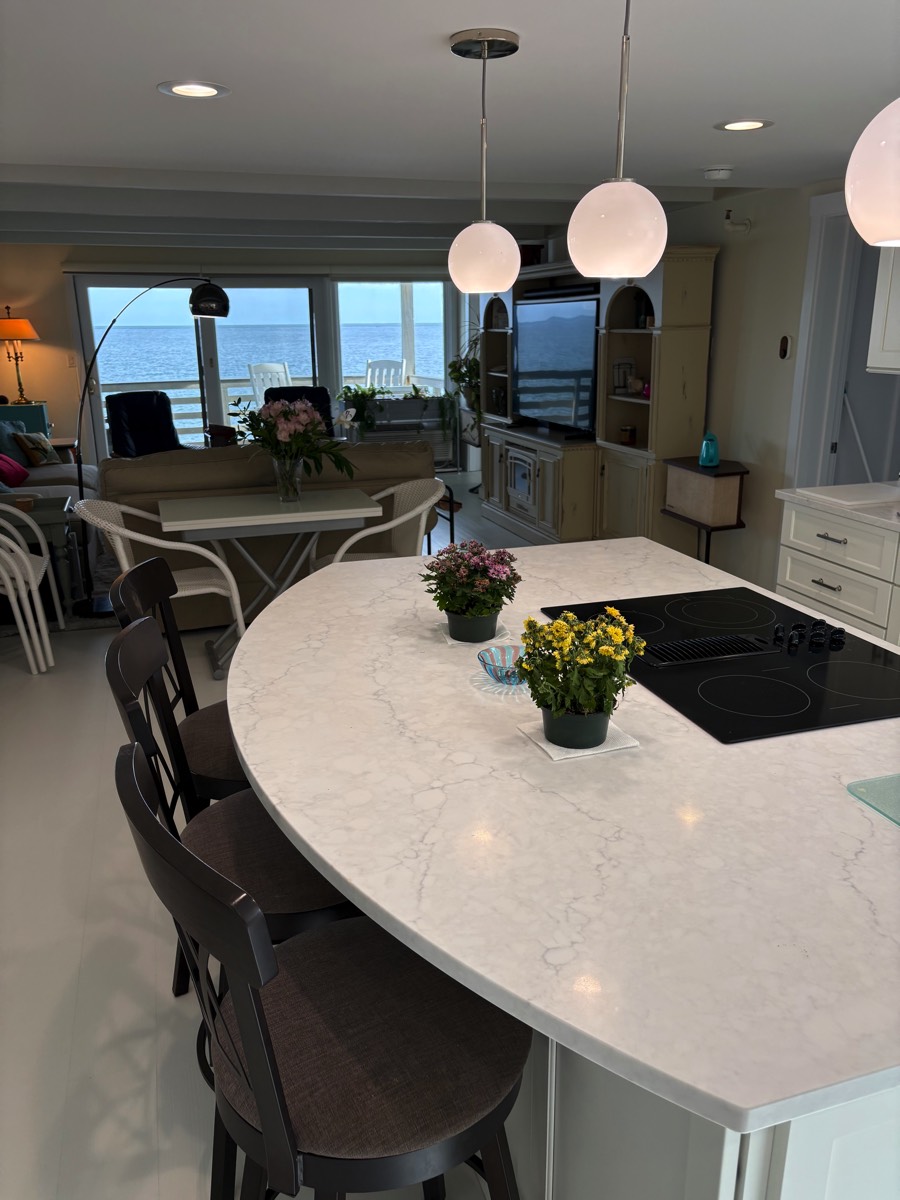
8’ slider is a large covered deck. There are two Adirondack chairs. All are heavy polywood which means no folding up and bringing in light furniture when the wind blows. There is outdoor dining for four on one deck and a folding table allows dining at other locations. When the wind picks up just move to the other “Ship’s Prow” deck.
Bathroom
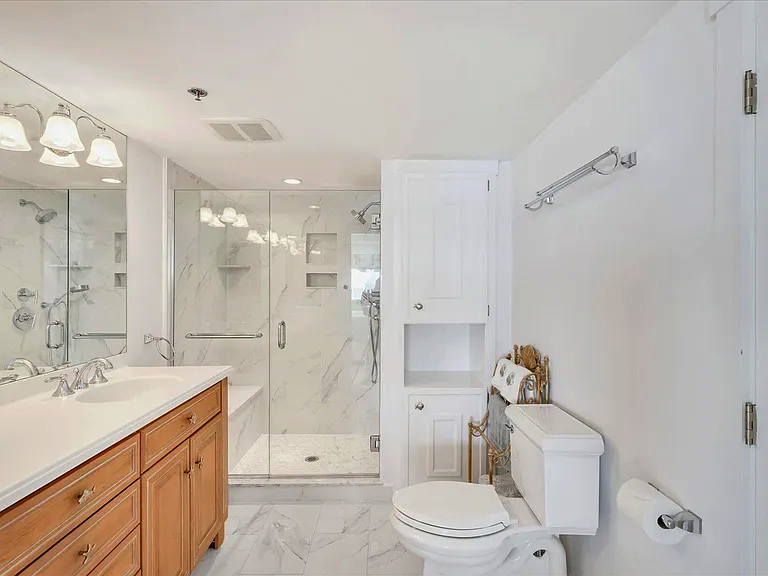
The bathroom can be accessed from either the bedroom or the living areas to avoid disturbing sleepers. Of course, it is a beautifully designed and well appointed space. The shower is oversize and everything is marble.

Bedroom
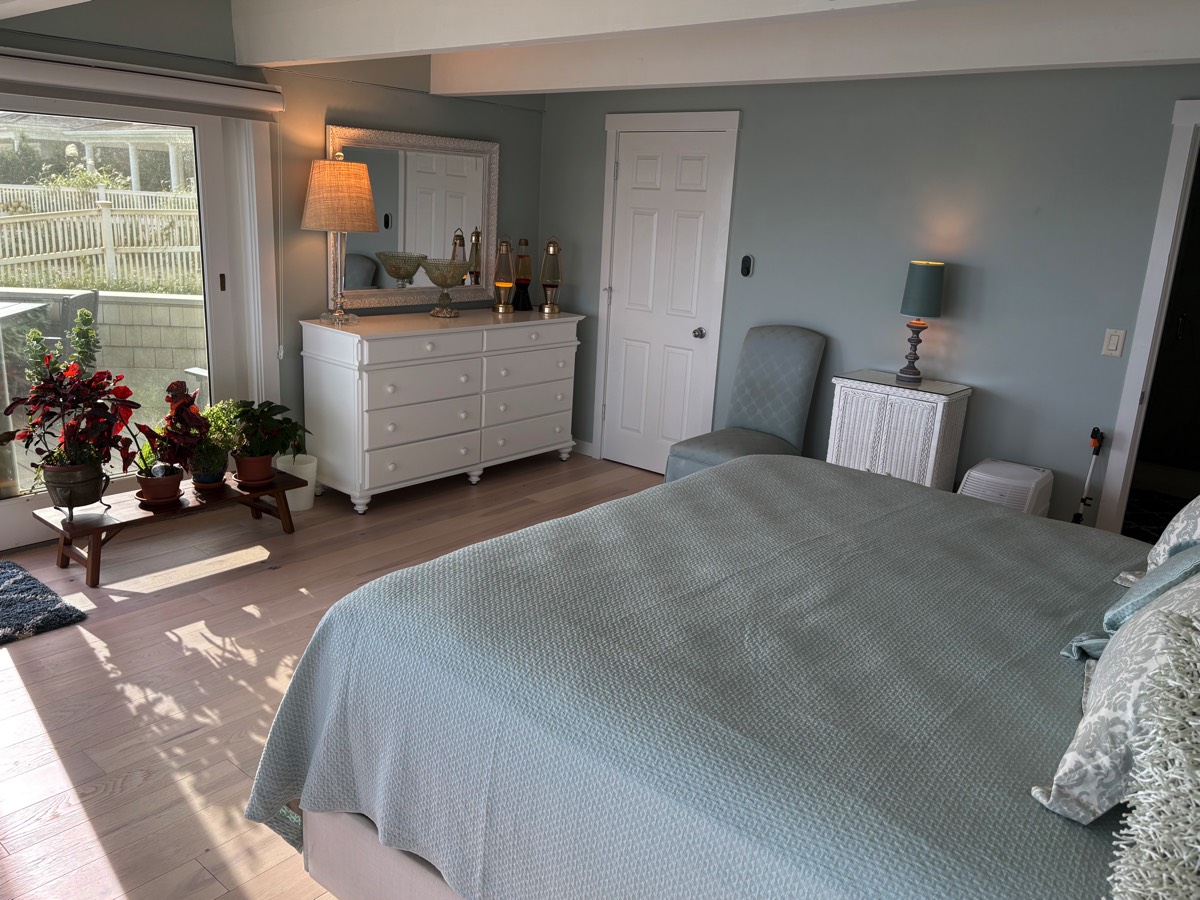
Entering the bedroom reveals a row of large windows facing south on the Nantucket Sound providing light all day long. New hickory wood flooring is easy to sweep sand from.
Imagine waking up these views all around and the sounds of the waves! There are roll-down shades to darken the room for sleeping, but no-one can see in through the windows unless they are out to sea – so we leave the shades retracted and wake up with the sun. We’ve added planters for greenery.
Imagine waking up these views all around and the sounds of the waves! There are roll-down shades to darken the room for sleeping, but no-one can see in through the windows unless they are out to sea – so we leave the shades retracted and wake up with the sun. We’ve added planters for greenery.
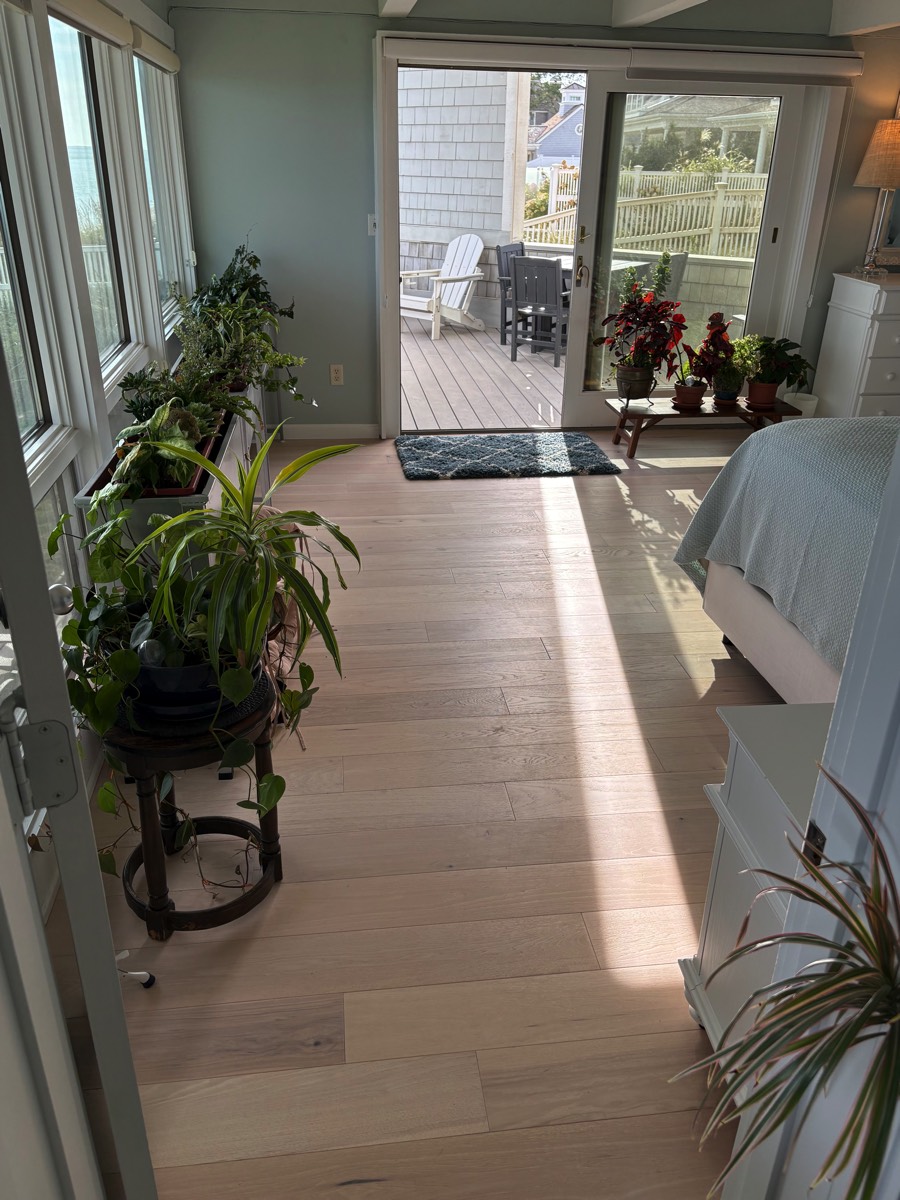
The slider accesses yet another huge, shaded deck (the ship’s prow) with unobstructed views of the sea and beach.
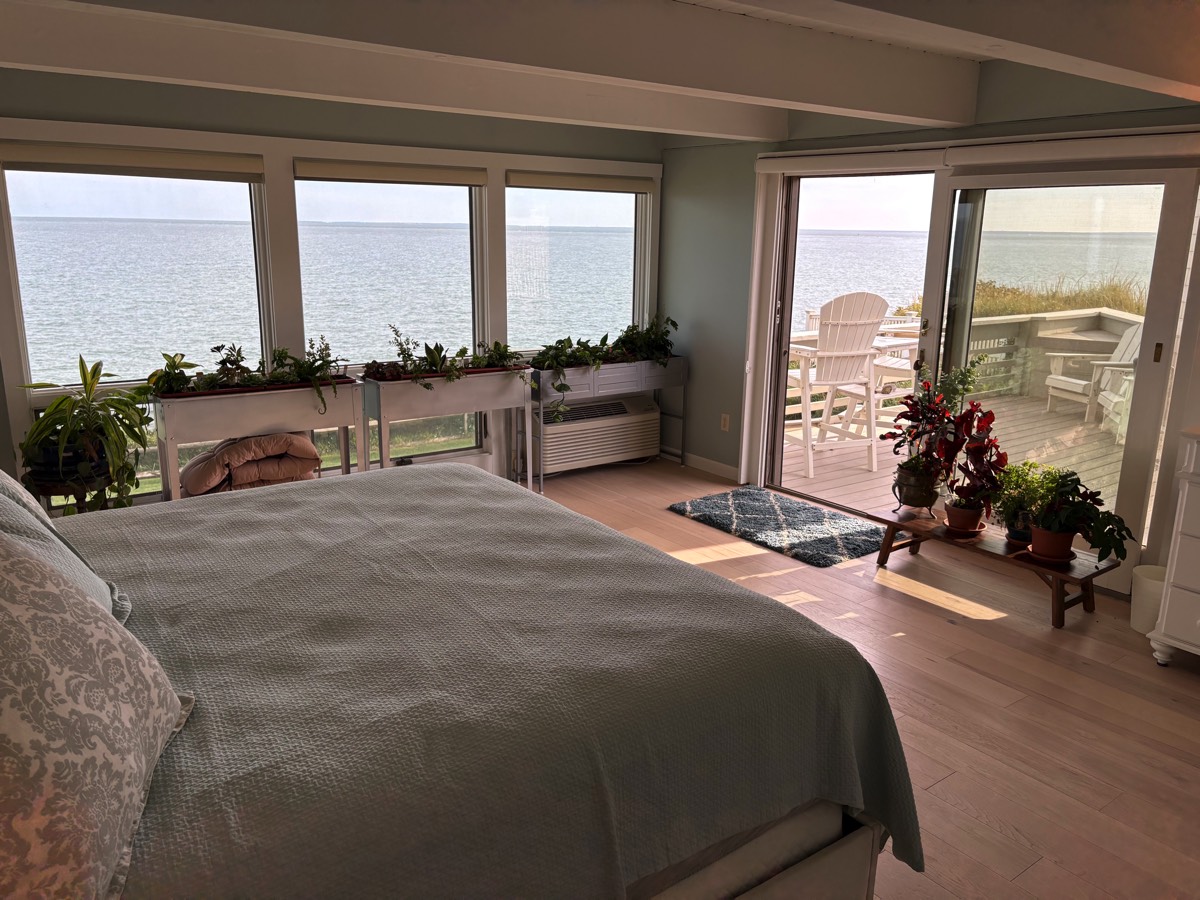
Sleep late on the plush (soft and thick) king-size mattress. Again, roll-down shades are provided on every window,
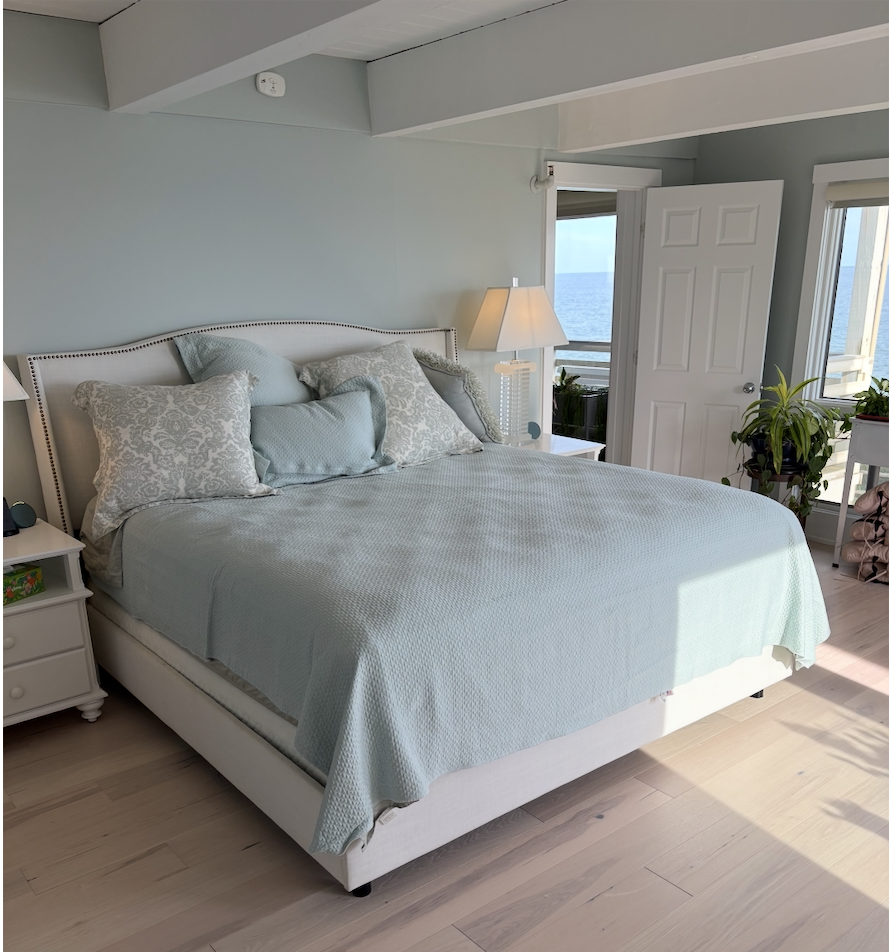
but we never use them except to block the setting sun light coming from the west through the 8’ slider.
There’s a stacking washer/dryer in the walk-in California closet with shelves and ample hanging areas. Hand towels, soap, beach chairs, many beach towels, laundry detergent, paper goods, and everything you need is stocked. Just pay-it-forward and replace what you run out of for the next guest.
Floor Plan
There is a large combined kitchen, dining and living area with views out over the extra large deck to the sea. There’s an amazing 1175 sf of internal space, and two over-size covered decks adding an additional 340 sf of exterior space. The gate off the the triangular deck leads down three steps to a patio with Adirondack chairs and to a bluestone path leading all the way to the parking lot, or down a stone stairs to the lower grassy area and onto the stairs to the beach path.